

Back
B2C-60
Total Monthly Leasing Price $2,025
• 12mo lease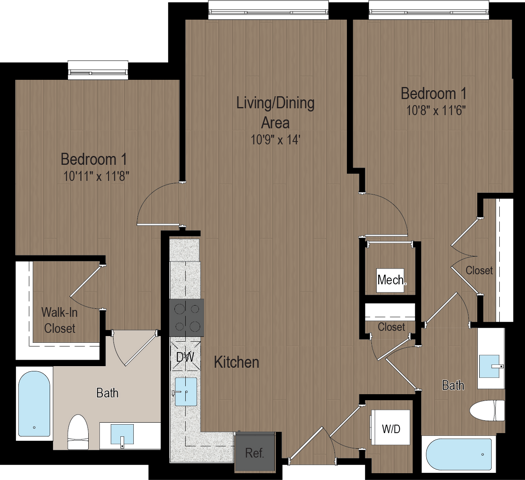
B2C-60
2 bed
2 bath
918
SqFt
Floor plan overview
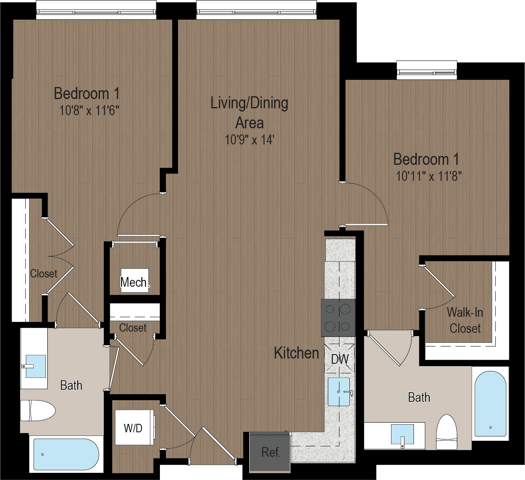
Step into the B2C-60 at Belmont, a perfectly calibrated 918-square-foot two-bedroom sanctuary where sleek modern styling meets effortless functionality. At the heart of the home, a sun-drenched, open-concept living area flows seamlessly into a fluid kitchen space—creating an inviting hub that easily transitions from early morning routines to lively weekend gatherings.
Designed to enhance privacy without sacrificing connection, the dual-suite layout offers maximum versatility for roommates, a dedicated home office, or overnight guests. Everyday practicality is built right into the design, highlighted by a discrete in-home washer and dryer that makes laundry day completely hassle-free.
At a Glance:
Property: Belmont
Floor Plan: B2C-60
Layout: 2 Bed / 2 Bath
Size: 918 sq ft
Key Features: Balanced dual-suite design, open-concept central living, in-home washer & dryer
Ready to claim your new home? Schedule your private tour or submit your application online today to reserve the B2C-60!
$2,025
Total Monthly Leasing Price
12mo lease
1
Available Unit
2/2
Beds/Baths
918
SqFt
Available Units
1 availableFilter Listed Units
Customize your search with filters for price, size, bedrooms, and amenities
0 filters applied
418
2 Bed
•
2 Bath
•
918 SqFt
•
01
Available Now
Total Monthly Leasing Price
$2,025
×
12mo
Scroll horizontally to view all unit details
No Units
No Units available currently.
Try changing or removing some of your filters to see if availability changes.
Frequently Asked Questions
The Monthly rent for the B2C-60 floor plan at Belmont starts at $2,025.00 per month. Pricing may vary based on specific unit features and lease term.
How many bedrooms and bathrooms does the B2C-60 floor plan have?
The B2C-60 floor plan features 2 bedrooms and 2 bathrooms.
What is the square footage of the B2C-60 floor plan?
The B2C-60 floor plan is approximately 918 square feet. Actual square footage may vary by unit.
Are there any leasing specials or rent incentives for the B2C-60 floor plan?
Yes, there are current specials available for the B2C-60 floor plan. Details of applicable specials including terms and conditions are displayed on the floor plan page.
Does the B2C-60 floor plan at Belmont allow pets?
Pet information is available for Belmont. Please refer to the property's pet policy page for full details on pet allowances and any applicable fees.